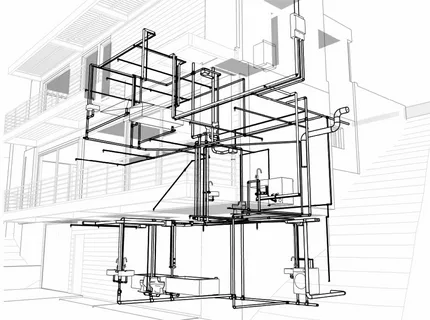
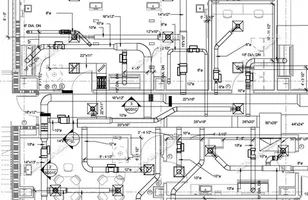
Our MEP drawing services provide accurate and professionally prepared Mechanical, Electrical, and Plumbing drawings for residential, commercial, and industrial projects. We develop clear technical drawings that support efficient planning, coordination, installation, and project execution.
Our team prepares detailed layouts for electrical systems, HVAC, plumbing, drainage, fire protection, and other MEP requirements. Each drawing is carefully coordinated with architectural and structural plans to reduce conflicts and ensure that all systems are properly integrated within the project.